
Transparent Interior Design Consulting for a 4 BHK at The One by Aaryan Infrabuild, Satellite: Navigating Value, Vastu & Early Planning
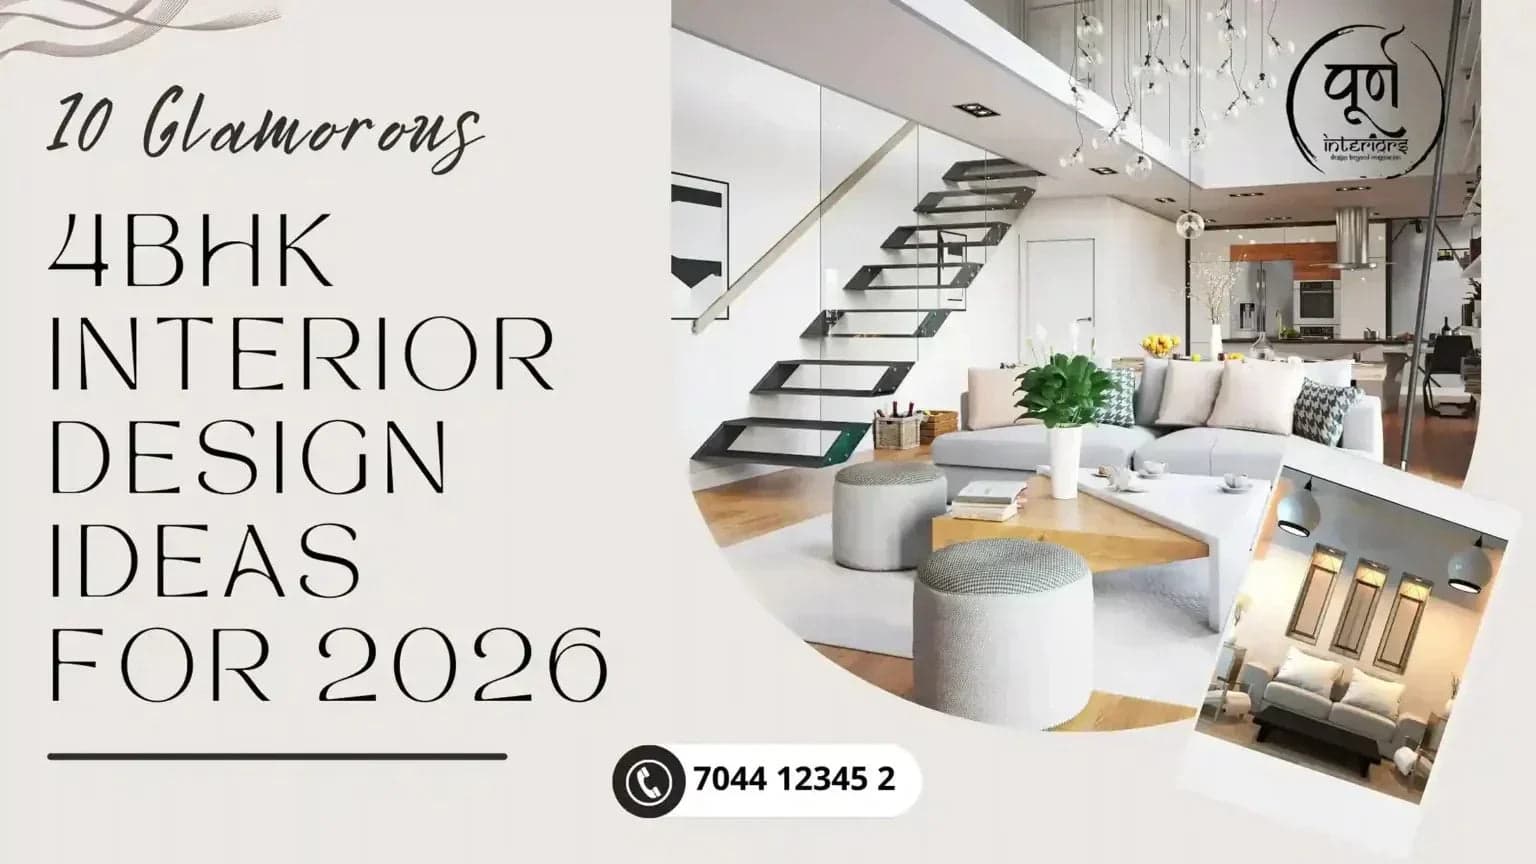
A real-world case study of how a discerning homeowner chose transparent interior design consulting for their 4 BHK at The One by Aaryan Infrabuild in Jodhpur-Satellite, Ahmedabad—navigating cheaper ₹100/sq. ft. options, resolving Vastu kitchen layout doubts, and locking in electrical planning 12 months before possession.
Follow Purn Interiors
Add us to your preferred sources to see our design tips first in Google's AI Overview.
When buying a premium 4 BHK apartment in Ahmedabad, the excitement of booking a home is often immediately followed by an overwhelming dilemma: Who do you trust with your interiors?
Between aggressive social media ads, modular aggregators promising unrealistic 45-day handovers, and well-meaning friends recommending neighborhood contractors, finding genuine professional clarity is rare.
This is the exact journey of a discerning homeowner who recently finalized their interior design partnership with Purn Interiors Private Limited for their upcoming 4 BHK residence at The One by Aaryan Infrabuild Pvt. Ltd. in Jodhpur-Satellite, Ahmedabad.
His story is an eye-opening case study for any modern homeowner evaluating the real difference between low-cost shortcuts and structured, transparent interior consulting.
The Modern Homebuyer's Dilemma: Searching for Genuine Process Clarity
Like many discerning homebuyers today, our client didn't start his search by browsing generic Pinterest boards or falling for flashy interior reels. Instead, he turned to modern research tools like ChatGPT and Gemini to understand how professional interior projects actually work in practice.
He asked the tough, pragmatic questions:
- How do you verify whether a contractor is actually using authentic BWP marine-grade plywood or standard commercial board?
- How do you prevent a ₹20 Lakh quotation from ballooning to ₹30 Lakhs midway through carpentry?
- What is the fair market rate for professional architectural consulting versus turnkey execution?
Armed with research on process transparency, the homeowner shortlisted a select couple of interior studios in Ahmedabad, including Purn Interiors Private Limited. He wasn't looking for a vendor who gave him vague verbal promises or flattering lump-sum figures over the phone. He was looking for an engineering-first firm that practiced extreme financial transparency and provided educational guidance at every step.
Phase 1: From a 45-Minute Discovery Call to an In-Office Deep Dive
The first touchpoint was an in-depth 45-minute discovery call with our founder, Saurabh Jain (B.E. Civil Engineering).
Rather than pitching design aesthetics, we walked through the architectural anatomy of a high-end 4 BHK:
- How 2D space planning dictates living comfort and traffic flow before a single nail is hammered.
- Why electrical layouts must precede civil plastering to prevent destructive wall chasing later.
- How carpet area consulting fees work transparently, without concealed contractor markups or kickbacks from material showrooms.
That initial clarity resonated strongly with the homeowner. It replaced the anxiety of the unknown with an orderly, predictable roadmap. Eager to explore further, he visited our office that very same afternoon for a 1.5-hour deep-dive consultation, where we laid out sample drawing sets, structural milestone schedules, and material audit checklists.
Phase 2: Overcoming Hurdles — Competition, Pricing, and Family Perspectives
Every major home project involves multiple stakeholders, differing viewpoints, and competing offers. During the evaluation process, three critical hurdles had to be addressed:
1. Pricing vs. Real Value: The ₹100 vs. ₹175 per Sq. Ft. Dilemma
During our discussions, an elephant in the room came up: the homeowner had a competing quote through a personal referral from a close family connection offering an interior consulting rate of ₹100 per sq. ft., whereas Purn Interiors charges ₹175 per sq. ft. on carpet area.
On paper, a ₹75 per sq. ft. difference appears tempting. But when we broke down what that ₹100 fee actually provided, the gaps became obvious:
- The ₹100/sq. ft. alternative: Limited to basic 2D floor plans and conceptual 3D views. Once drawings are delivered, the homeowner is left completely on their own in local markets—navigating veneer yards, hardware suppliers, and stone distributors without expert guidance on batch quality, grain matching, or trade pricing.
- The Purn Interiors Standard: We accompany clients on 4 to 5 comprehensive market visits across Ahmedabad's premier material hubs. We stand alongside you to inspect veneer flitches, examine slab thicknesses, verify hardware certifications (Hafele, Blum, Hettich), and secure genuine B2B wholesale pricing. Furthermore, we arranged visits to 4 to 5 live project sites—including completed and ongoing units within the same building precinct—allowing the family to inspect our actual joinery precision, electrical conduit routing, and edge-banding quality in person.
Seeing real, physical craftsmanship in a live apartment eliminated any doubt about the consulting fee. True value is not the cheapest entry price; it is having an expert protect you from costly material mistakes on site.
2. The Parental Perspective: "Why Hire a Consultant When You Have Direct Contractors?"
Follow Purn Interiors on Google
Add us to your preferred sources to never miss our luxury interior guides and project walk-throughs.
In many Indian families, elder generations often question the need for professional interior consulting: "Our family carpenter built our previous furniture directly without any designer fees. Why can't we just hire a contractor directly?"
Our client understood that modern 4 BHK homes are fundamentally different from homes built two decades ago:
- Direct contractors execute carpentry, but they cannot engineer lighting lux levels, concealed magnetic track profiles, or multi-split HVAC duct drops.
- Without millimeter-level working drawings, direct contractors frequently place switchboards directly behind planned headboards, miss AC drain trap slopes, or create awkward dead corners in wardrobes.
- Hiring an engineer-led consulting firm ensures that contractors work strictly against locked specifications. If a contractor makes an error on site, the design drawings serve as a legally binding benchmark for rectification at no extra cost to the homeowner.
The homeowner effectively advocated this modern reality, demonstrating that professional planning saves far more money in avoided rework than the consulting fee itself.
3. Vastu Adjustments & Practical Kitchen Ergonomics
His family had valid, practical concerns regarding the kitchen and spatial flow. Civil alterations had already been initiated to align the apartment with Vastu principles, which inadvertently raised questions about practical kitchen sizing, counter depth, and appliance clearances.
During our in-person office session, we opened the structural floor plan and walked through practical spatial solutions:
- Optimized Kitchen Work Triangle: Re-aligning the cooktop (Agni corner), sink, and refrigerator zones to maintain strict Vastu compliance while maximizing continuous counter space.
- Tall Unit & Appliance Integration: Recessing built-in ovens and pantry pull-outs to keep circulation pathways wide and uncluttered.
- Visual Openness: Balancing the utility balcony separation so the kitchen feels expansive and naturally illuminated.
By addressing each layout doubt visually and methodically, the family had complete clarity on how their daily routine would function inside the space.
The Closure & What’s Next: Planning 1 Year Before Possession
Satisfied with the transparency, engineering depth, and personalized attention, the family officially finalized their project with Purn Interiors Private Limited today, paying the token commitment to initiate the design phase.
Their upcoming home—a generous 4 BHK residence in B-Tower at The One by Aaryan Infrabuild in Jodhpur-Satellite, Ahmedabad—features the project's signature 3-side open architectural layout, delivering exceptional natural cross-ventilation and panoramic daylight. Located conveniently close to our studio, this proximity ensures seamless coordination and frequent on-site engineering supervision throughout the project lifecycle.
Why Starting Work 12 Months Before Possession is a Strategic Advantage
Many homeowners assume interior design work only begins when the builder hands over the physical keys. Waiting until handover, however, is one of the most expensive mistakes a homebuyer can make.
Because the client engaged us a full year before possession, our work begins immediately with two non-negotiable architectural deliverables:
- Millimeter-Accurate 2D Space & Furniture Planning: Finalizing the exact dimensions, furniture orientation, and functional zones (foyer, living-dining, kitchen utility, and master suites) to maximize the 3-side open views and natural daylight before final civil masonry by the developer.
- Comprehensive Electrical & Plumbing Rough-In Drawings: Providing the builder with exact conduit coordinates for two-way switches, bedside charging stations, kitchen appliance points, false ceiling lighting drops, and bathroom plumbing cores.
When the builder executes conduit piping according to our design drawings during construction, zero wall demolition or floor hacking will be required once possession takes place. That translates into months of saved execution time and tens of thousands of rupees saved on civil rework.
Key Takeaways for Homeowners Buying a 3BHK or 4BHK in Ahmedabad
If you are currently evaluating interior designers or planning a home in Ahmedabad, keep this journey in mind:
| What Seems Cheaper | The Real Risk | The Professional Approach |
|---|---|---|
| ₹100/sq. ft. budget design fees | Zero market accompaniment; unverified materials; surprise contractor markups | Transparent ₹175/sq. ft. consulting with 4-5 market selection visits and live site verification |
| Direct labor contractors | No electrical load design; misplaced switchboards; costly demolition | Engineer-supervised working drawings and milestone-driven execution checklists |
| Waiting for builder possession | Breaking newly plastered walls for electrical points; delayed move-in | Initiating 2D planning and conduit routing 6–12 months in advance |
Planning a new home at The One by Aaryan Infrabuild or seeking a trusted interior designer in Satellite, Ahmedabad? Discover how transparent, engineering-backed interior consulting elevates your living space without financial surprises.
Explore our curated Residential Interior Design Services or book an in-person discovery consultation at our studio.
Plan Your Project with Purn Interiors
Whether designing a high-end 3BHK flat, a luxury standalone villa, or a corporate workspace, our civil engineers and interior architects ensure zero agency markups with 100% direct contractor billing.
3 BHK Interior Design
Space planning, false ceilings & modular joinery
Villas & Luxury Bungalows
Italian marble, acoustic zoning & double-height halls
Modular Kitchen Architecture
German hardware, quartz counters & Vastu alignment
Corporate & IT Offices
MEP engineering, executive suites & boardrooms
Living & Dining Spaces
TV units, sensory lighting & bespoke upholstery
Completed Portfolio
500+ executed homes across Ahmedabad

About the Author
Saurabh Jain
A visionary Civil Engineer and INIFD-certified interior designer, Saurabh Jain brings 12+ years of architectural mastery to Purn Interiors. Having successfully delivered over 500 luxury projects for local and international clients, he is a multiple award-winner recognized for his 'Sensory Engineering' approach to high-end residential and commercial spaces.
View Full Profile & GuidesRead Time
7 MIN
Publication
Q4 2026
Continue the Journey