
Hospital & Clinic
Hospital & Clinic Interior Design in Ahmedabad
Calm, hygienic and easy-to-maintain interiors for clinics, specialty centres and hospitals across Ahmedabad & Gandhinagar.
Core Vision
Healthcare Spaces Designed Around Patients and Staff
A good clinic or hospital interior lowers patient anxiety, speeds up staff movement and stays easy to clean every single day. Purn Interiors plans reception, waiting, consultation and treatment areas around patient flow and infection control, with durable finishes and lighting that feels reassuring rather than clinical.
Methodology
- 01
Patient-flow planning for reception, waiting, OPD and consultation
- 02
Hygienic, seamless and easy-clean surfaces for treatment areas
- 03
Calming waiting areas with warm materials and soft, glare-free lighting
- 04
Fire-safe materials and MEP coordination with your medical consultants
The Ingredients
MATERIAL
DNA.
We don't just pick colors; we curate textures. From cold Italian marble to hand-stitched leather, these are the elements that define your space.
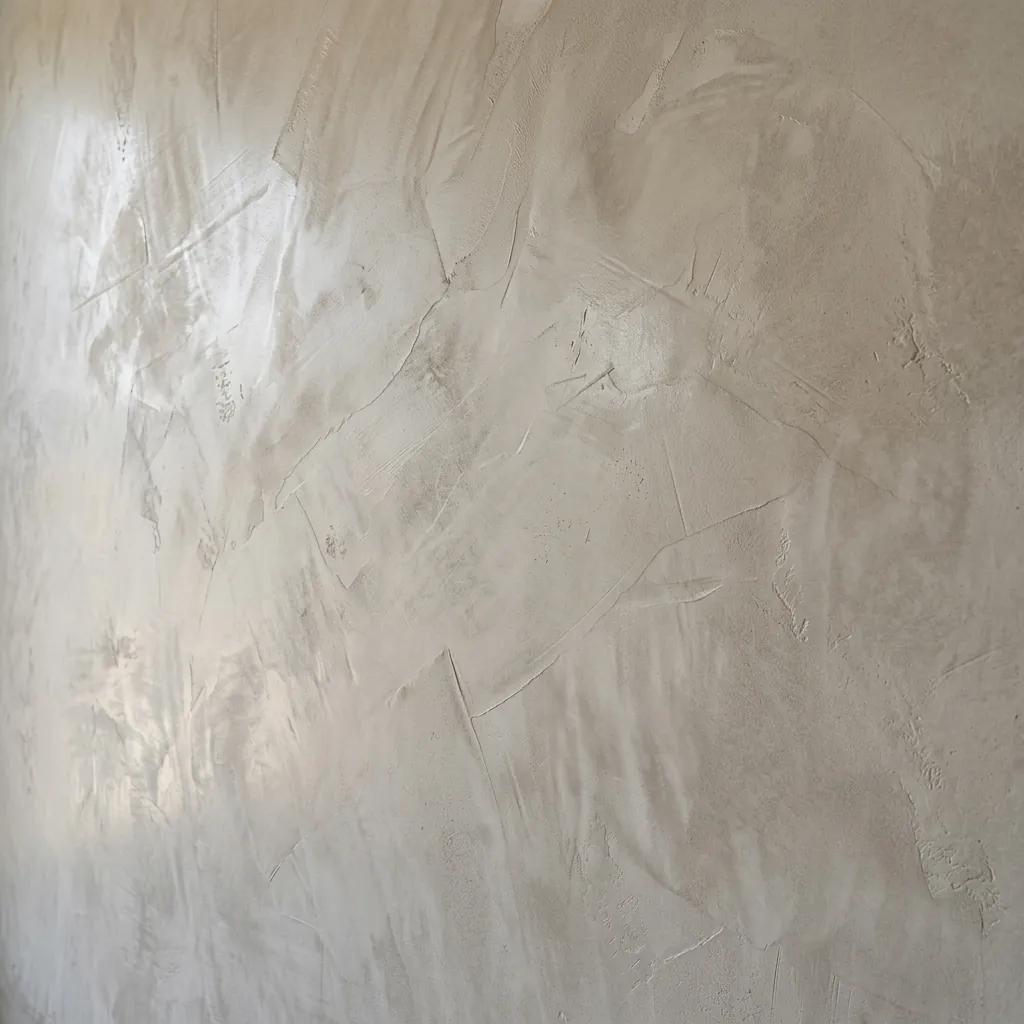
Hygienic Wall & Floor Surfaces
Seamless, easy-clean, antibacterial surfaces for patient and treatment areas
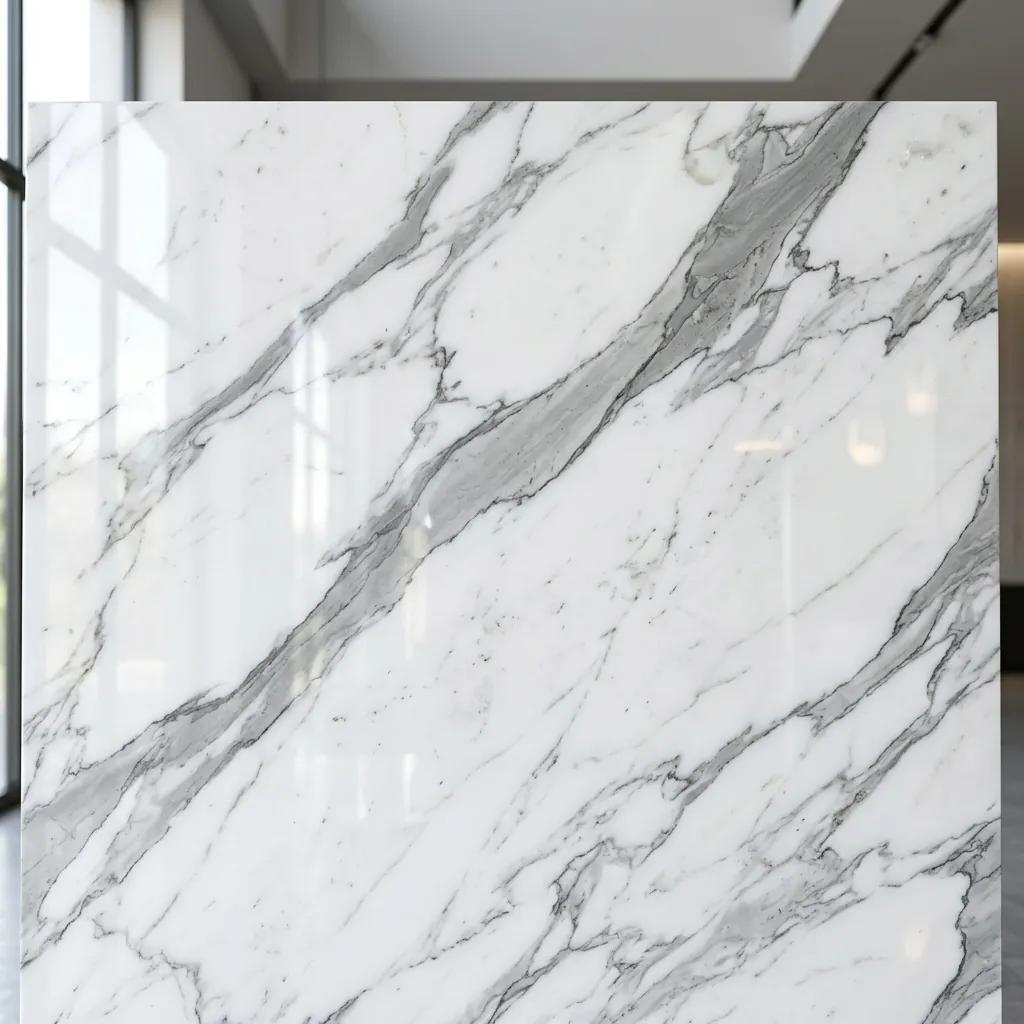
Durable Stone & Vitrified Flooring
High-traffic flooring for reception, OPD waiting and corridors
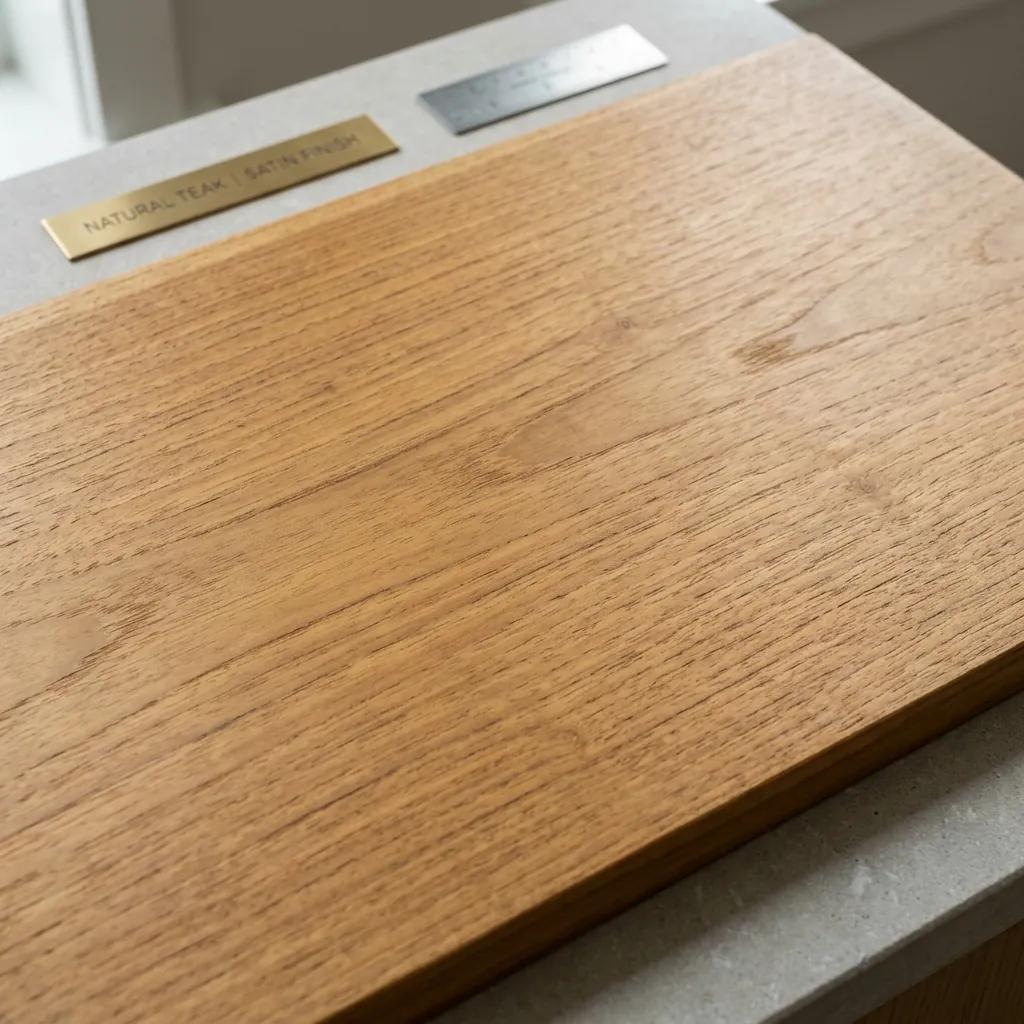
Warm Wood Accents
Laminate and veneer accents that make waiting areas feel calm, not clinical
Official Portfolio
BEHANCE
CURATION.
Deep dive into our full design sets, blueprints, and high-resolution renderings.
Portfolio update in progress
Cinematic Archive
PROJECT
JOURNEYS.
Deep dives into our signature transformations, from initial site-walks to the final reveal.
Arvind Upland Weekend villa By Purn Interiror
Transparency
INDICATIVE
INVESTMENT.
Ahmedabad 2027 standard market rates. Every project is unique—let's build a custom quote for your vision.
Level: Clinic & Consulting Suite
₹1,500 - ₹2,500 /sqft
Reception, waiting area, consultation cabins, storage and lighting
Level: Specialty & Day-Care Clinic
Quote after site visit
Dental, dermatology, eye, IVF or physiotherapy clinics with procedure rooms and equipment coordination
Level: Hospital Floors & Wards
Quote after site survey
OPD, wards, nurse stations, corridors and back-of-house, coordinated with your medical consultants
Design Knowledge
PROJECT
INSIGHTS.
Quick answer: a clinic or consulting suite in Ahmedabad typically costs ₹1,500 to ₹2,500 per sq. ft. for a complete interior fit-out: reception, waiting area, consultation cabins, storage and lighting. Specialty clinics with procedure rooms, and hospital floors or wards, are quoted after a site survey, because medical equipment, services and compliance needs vary widely from one project to the next.
- Clinic and consulting suite (₹1,500–₹2,500 per sq. ft.): reception, waiting, consultation cabins, storage and lighting.
- Specialty and day-care clinics (quoted after a site visit): dental, dermatology, eye, IVF or physiotherapy clinics with procedure rooms and equipment coordination.
- Hospital floors and wards (quoted after a site survey): OPD, wards, nurse stations, corridors and back-of-house, coordinated with your medical consultants.
A clinic of 800 to 1,500 sq. ft. typically takes 30 to 45 days on site once the design and materials are approved.
Clarifications