
IT Office Interior Design: Ideas, Layouts & Fit-Out Guide (2027)
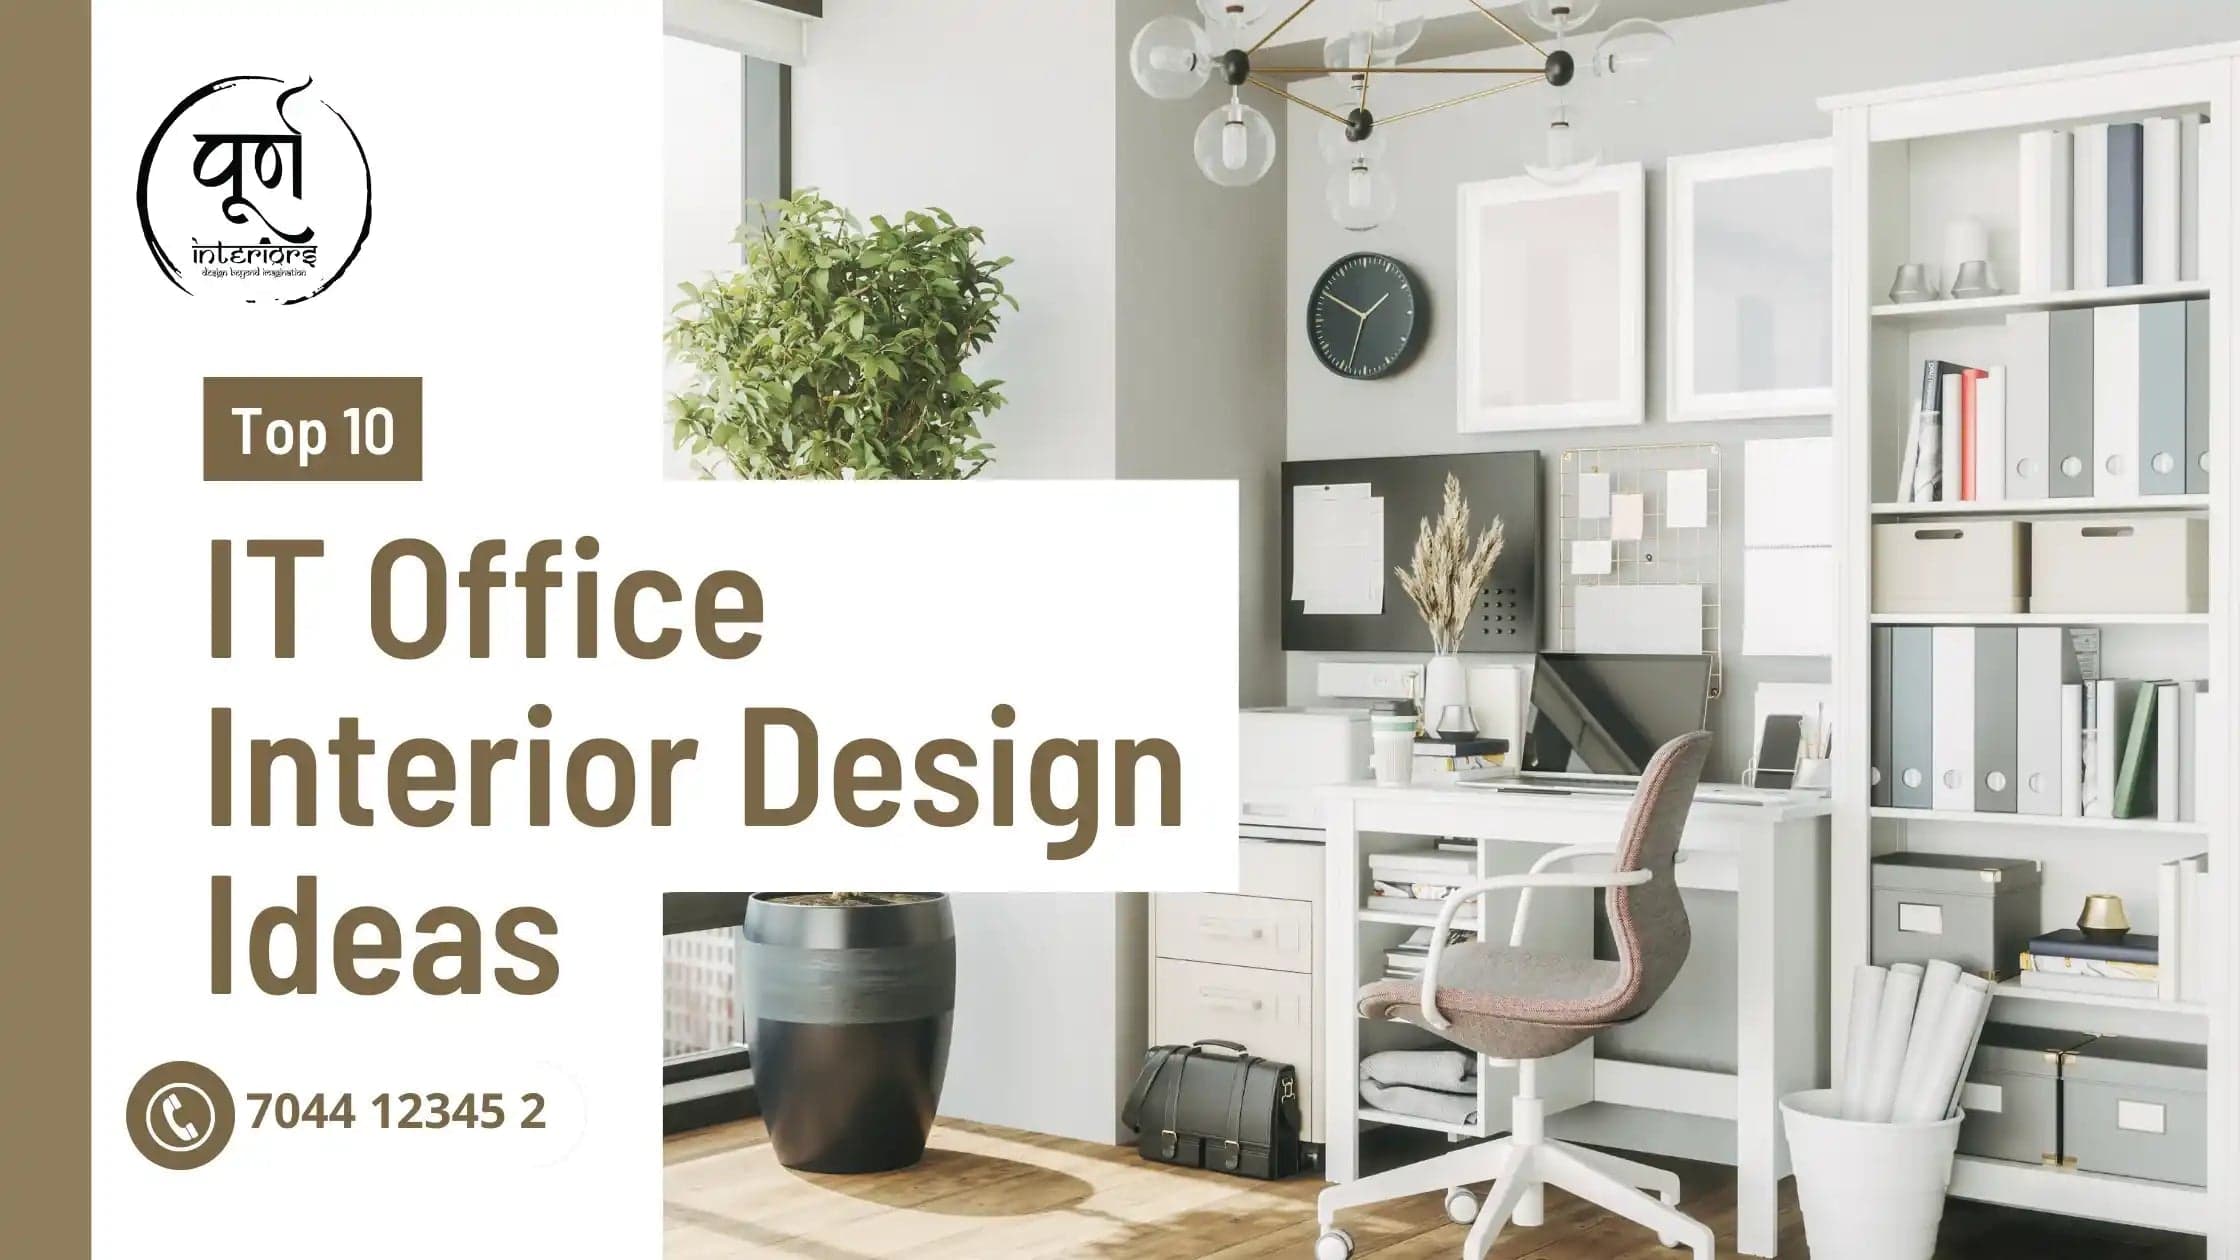
Explore the top 10 IT office interior design ideas, space-per-seat metrics, fit-out cost benchmarks (₹1,450–₹2,400/sq ft), and planning checklists for high-productivity tech workspaces.
Follow Purn Interiors
Add us to your preferred sources to see our design tips first in Google's AI Overview.
In modern software and technology hubs, an office is far more than a room filled with desks—it is a mission-critical platform for engineering productivity, team focus, and talent retention.
What is IT Office Interior Design?
Definition:IT office interior design is the specialized architectural planning and turnkey fit-out of software, tech, and engineering workplaces. It balances high-density ergonomic workstations, high-speed structured cabling and electrical redundancy, acoustic management for remote video conferencing, and dedicated 24/7 server cooling with agile breakout zones that foster collaboration while minimizing workplace fatigue.
Key Metrics: Space Per Seat Guidelines for IT Workplaces
Planning an IT office layout requires calculating exact carpet area allocations per employee to prevent overcrowding while optimizing commercial lease costs:
| Workplace Function / Zone | Recommended Carpet Area Per Seat | Purpose & Key Engineering Features |
|---|---|---|
| Open Linear Workstations (Devs & QA) | 55 – 65 sq. ft. per person | Dual-monitor depth (600x1200mm desks), wire raceways, under-desk power nodes |
| Team Leads & Senior Engineers | 80 – 100 sq. ft. per person | L-shaped modular desks with modesty panels and lockable storage pedestals |
| Manager & Executive Cabins | 120 – 160 sq. ft. per cabin | Acoustic double-glazed partitions, executive credenza, 3-seater visitor space |
| Conference & Board Rooms | 25 – 30 sq. ft. per seat | Integrated 4K video conferencing, central cable pop-up boxes, acoustic wall panels |
| Huddle Rooms & Phone Booths | 35 – 50 sq. ft. total | Single-person soundproof acoustic pods (STC 35+) for confidential client calls |
| Cafeteria, Pantry & Recreation | 15 – 20 sq. ft. per seat | High-top counter seating, wet pantry plumbing, sound-isolated from work zones |
| Server & Network Hub Room | 80 – 150 sq. ft. dedicated | Raised false flooring, independent 24/7 precision AC, FM-200 fire suppression |
2027 IT Office Interior Fit-Out Cost Benchmarks
Turnkey IT office execution costs are benchmarked by square foot of usable carpet area, covering civil masonry, MEP, glass partitions, flooring, ceiling, and furniture:
| Fit-Out Specification Tier | Turnkey Investment Range | Included Scope of Work | Delivery Timeline |
|---|---|---|---|
| Functional / Startup IT Fit-Out | ₹1,450 – ₹1,800 / sq. ft. | Linear modular workstations, Cat-6 structured data cabling, gypsum ceilings with LED panels, nylon carpet tiles, basic laminate reception. | 35 – 45 Days |
| Modern Agile Tech Workspace | ₹1,800 – ₹2,200 / sq. ft. | Certified BIFMA ergonomic mesh seating, acoustic baffle ceilings, double-glazed slimline glass cabins, phone booths, dedicated server AC. | 45 – 60 Days |
| Enterprise Global Tech HQ | ₹2,200 – ₹2,600+ / sq. ft. | Motorized sit-stand desks, smart biometric access, automated DALI lighting, boardroom AV automation, high-density server rack infrastructure. | 60 – 75 Days |
Detailed Cost Breakdown: For an itemized analysis of electrical load budgeting, HVAC ducting, and direct contractor billing, explore our companion master guide: Corporate IT Office Interior Design Cost in Ahmedabad (2026) or review our Commercial Office Interior Services.
Practical IT Office Fit-Out Planning Checklist
Before mobilizing carpenters or signing a commercial lease along SG Highway, Prahlad Nagar, or GIFT City, verify these five engineering requirements:
- [ ] Power & UPS Redundancy: Calculate 1.5 kVA to 2.5 kVA per technical employee. Ensure separate distribution boards (DBs) for raw commercial power versus isolated online UPS circuits.
- [ ] Data & Cable Containment: Lay Cat-6A or Cat-7 shielded cables in ceiling or floor cable trays with a minimum 300mm physical separation from high-voltage AC electrical lines to eliminate data packet interference.
- [ ] Acoustic Decibel Control: Maintain an ambient noise level below 45 dB in open bays using carpet tiles (minimum 5mm cushion backing) and acoustic ceiling baffles with a Noise Reduction Coefficient (NRC) of 0.75+.
- [ ] Server Room Microclimate: Specify dedicated precision cooling with N+1 compressor redundancy capable of maintaining a constant 20°C ± 2°C temperature and 45%–55% relative humidity 365 days a year.
- [ ] Statutory & Fire NOC Compliance: Align all partition wall layouts with existing fire sprinkler grids, smoke detector radii, and minimum 1.5-meter clear emergency exit corridors.
The Spaces Every IT Office Needs
Whatever the size, a working IT office needs these spaces. Smaller offices combine some of them; larger ones give each its own room.
- Reception and waiting: sets the first impression for clients and candidates.
- Open workstations: clusters sized for dual monitors, with power and data built into the desks.
- Focus zone: a quieter area or a few phone booths for deep work and calls.
- Meeting rooms: at least one room set up for video calls, plus small huddle rooms.
- Cabins: for founders, managers and HR, where confidential conversations happen.
- IT / server room: for the network rack, firewall and UPS (see below).
- Pantry and breakout: a place to step away from the screen, kept acoustically separate.
- Storage and utility: for hardware, stationery, housekeeping and the electrical panels.
Designing the IT room (server room)
Even a small office with one network rack needs a lockable, ventilated room or enclosure. Plan it before the partitions go up:
- Size: a single-rack room works from about 40–60 sq. ft.; 80–150 sq. ft. suits multiple racks.
- Cooling: a dedicated AC that runs 24×7, independent of the office AC schedule.
- Power: isolated UPS circuits, a separate distribution board and proper earthing.
- Cabling: trays into the room from the ceiling or floor, with labelled patch panels.
- Safety: no water pipes above the rack, a smoke detector, and restricted access.
Layout ideas for software development teams
Follow Purn Interiors on Google
Add us to your preferred sources to never miss our luxury interior guides and project walk-throughs.
Seat each product team (developers, QA and design) together in a pod of 6–10 desks, with a whiteboard wall and a small stand-up area beside it. Keep a quiet focus zone away from the pantry and reception, and give each floor at least one room equipped for sprint reviews and client demos on a large screen.
Remodelling an existing IT office
Most remodels happen while the team keeps working. We phase the work zone by zone, schedule noisy jobs and cabling changes for evenings and weekends, and keep the server room and network live throughout, so there is no downtime for the business.
Top 10 IT Office Interior Design Ideas for High Productivity
1. Open and Flexible Workspaces with Agile Zoning
Modern tech firms require flexible zoning rather than rigid cubicle farms. Divide your floor into distinct "neighborhoods"—quiet sprint zones for developers, active brainstorming tables with dry-erase walls, and social cafe touch-down benches.
2. Certified Ergonomic Seating for 8-to-10 Hour Focus
Long hours behind dual monitors cause chronic cervical and lumbar strain. Invest in BIFMA-certified task chairs with 3D adjustable armrests, synchronized tilt lock, and breathable mesh backs to ensure sustained engineering comfort.
3. Circadian Smart Lighting (3000K to 5000K)
Lighting dictates mental alertness. Combine natural daylight harvesting near perimeter glazing with glare-free, micro-prismatic LED troffers providing 400–500 lux at desk level, preventing eye fatigue during screen-heavy sprints.
4. Acoustic Phone Booths & Micro-Huddle Pods
Open-plan offices suffer when developers take video calls at their desks. Installing compact, ventilated 4x4 ft soundproof acoustic pods with acoustic glass doors provides instant privacy without occupying entire conference rooms.
5. High-Impact Brand-Centric Reception Portals
Your reception creates the primary impression for visiting enterprise clients and top-tier candidates. Incorporate your brand palette through backlit 3D acrylic logos, brushed metallic trim, and digital interactive dashboards.
6. Acoustic Baffle Ceilings for Reverberation Control
Exposed industrial ceilings look sleek but create severe echo chambers. Suspend vertical acoustic PET-felt baffles or spray acoustic cellulose damping across open slabs to cut speech echo by up to 60%.
7. Biophilic Indoor Greenery & Air Purification
High-density tech offices build up CO2, inducing afternoon lethargy. Integrate living green plant partitions (featuring Areca palms, Snake plants, and Pothos) and automated air-handling filtration to maintain indoor air quality below 600 ppm CO2.
8. Plug-and-Play Technology-Integrated Meeting Rooms
Eliminate 10-minute setup delays before team scrums. Fit meeting rooms with center-table motorized cable pop-ups (HDMI, USB-C 65W charging, RJ45), wireless screen mirroring, and wide-angle 4K conference cameras with beam-forming microphone arrays.
9. Dedicated Recreation & Recharge Lounges
Mental fatigue stalls complex code debugging. Provide dedicated recreation zones—featuring table tennis, gaming consoles, or quiet nap pods—separated acoustically from the main coding bullpen.
10. Energy-Efficient MEP & Smart Sensor Infrastructure
Incorporate occupancy motion sensors in washrooms, cabins, and meeting rooms. Automated sensor-driven HVAC scheduling reduces monthly commercial electricity bills by 18% to 25%.
Common Queries.
Plan Your Project with Purn Interiors
Whether designing a high-end 3BHK flat, a luxury standalone villa, or a corporate workspace, our civil engineers and interior architects ensure zero agency markups with 100% direct contractor billing.
3 BHK Interior Design
Space planning, false ceilings & modular joinery
Villas & Luxury Bungalows
Italian marble, acoustic zoning & double-height halls
Modular Kitchen Architecture
German hardware, quartz counters & Vastu alignment
Corporate & IT Offices
MEP engineering, executive suites & boardrooms
Living & Dining Spaces
TV units, sensory lighting & bespoke upholstery
Completed Portfolio
500+ executed homes across Ahmedabad

About the Author
Saurabh Jain
A visionary Civil Engineer and INIFD-certified interior designer, Saurabh Jain brings 12+ years of architectural mastery to Purn Interiors. Having successfully delivered over 500 luxury projects for local and international clients, he is a multiple award-winner recognized for his 'Sensory Engineering' approach to high-end residential and commercial spaces.
View Full Profile & GuidesRead Time
9 MIN
Publication
Q1 2026
Continue the Journey