
10 Beauty Salon Interior Design Ideas That Look Premium on a Smart Budget (2027)
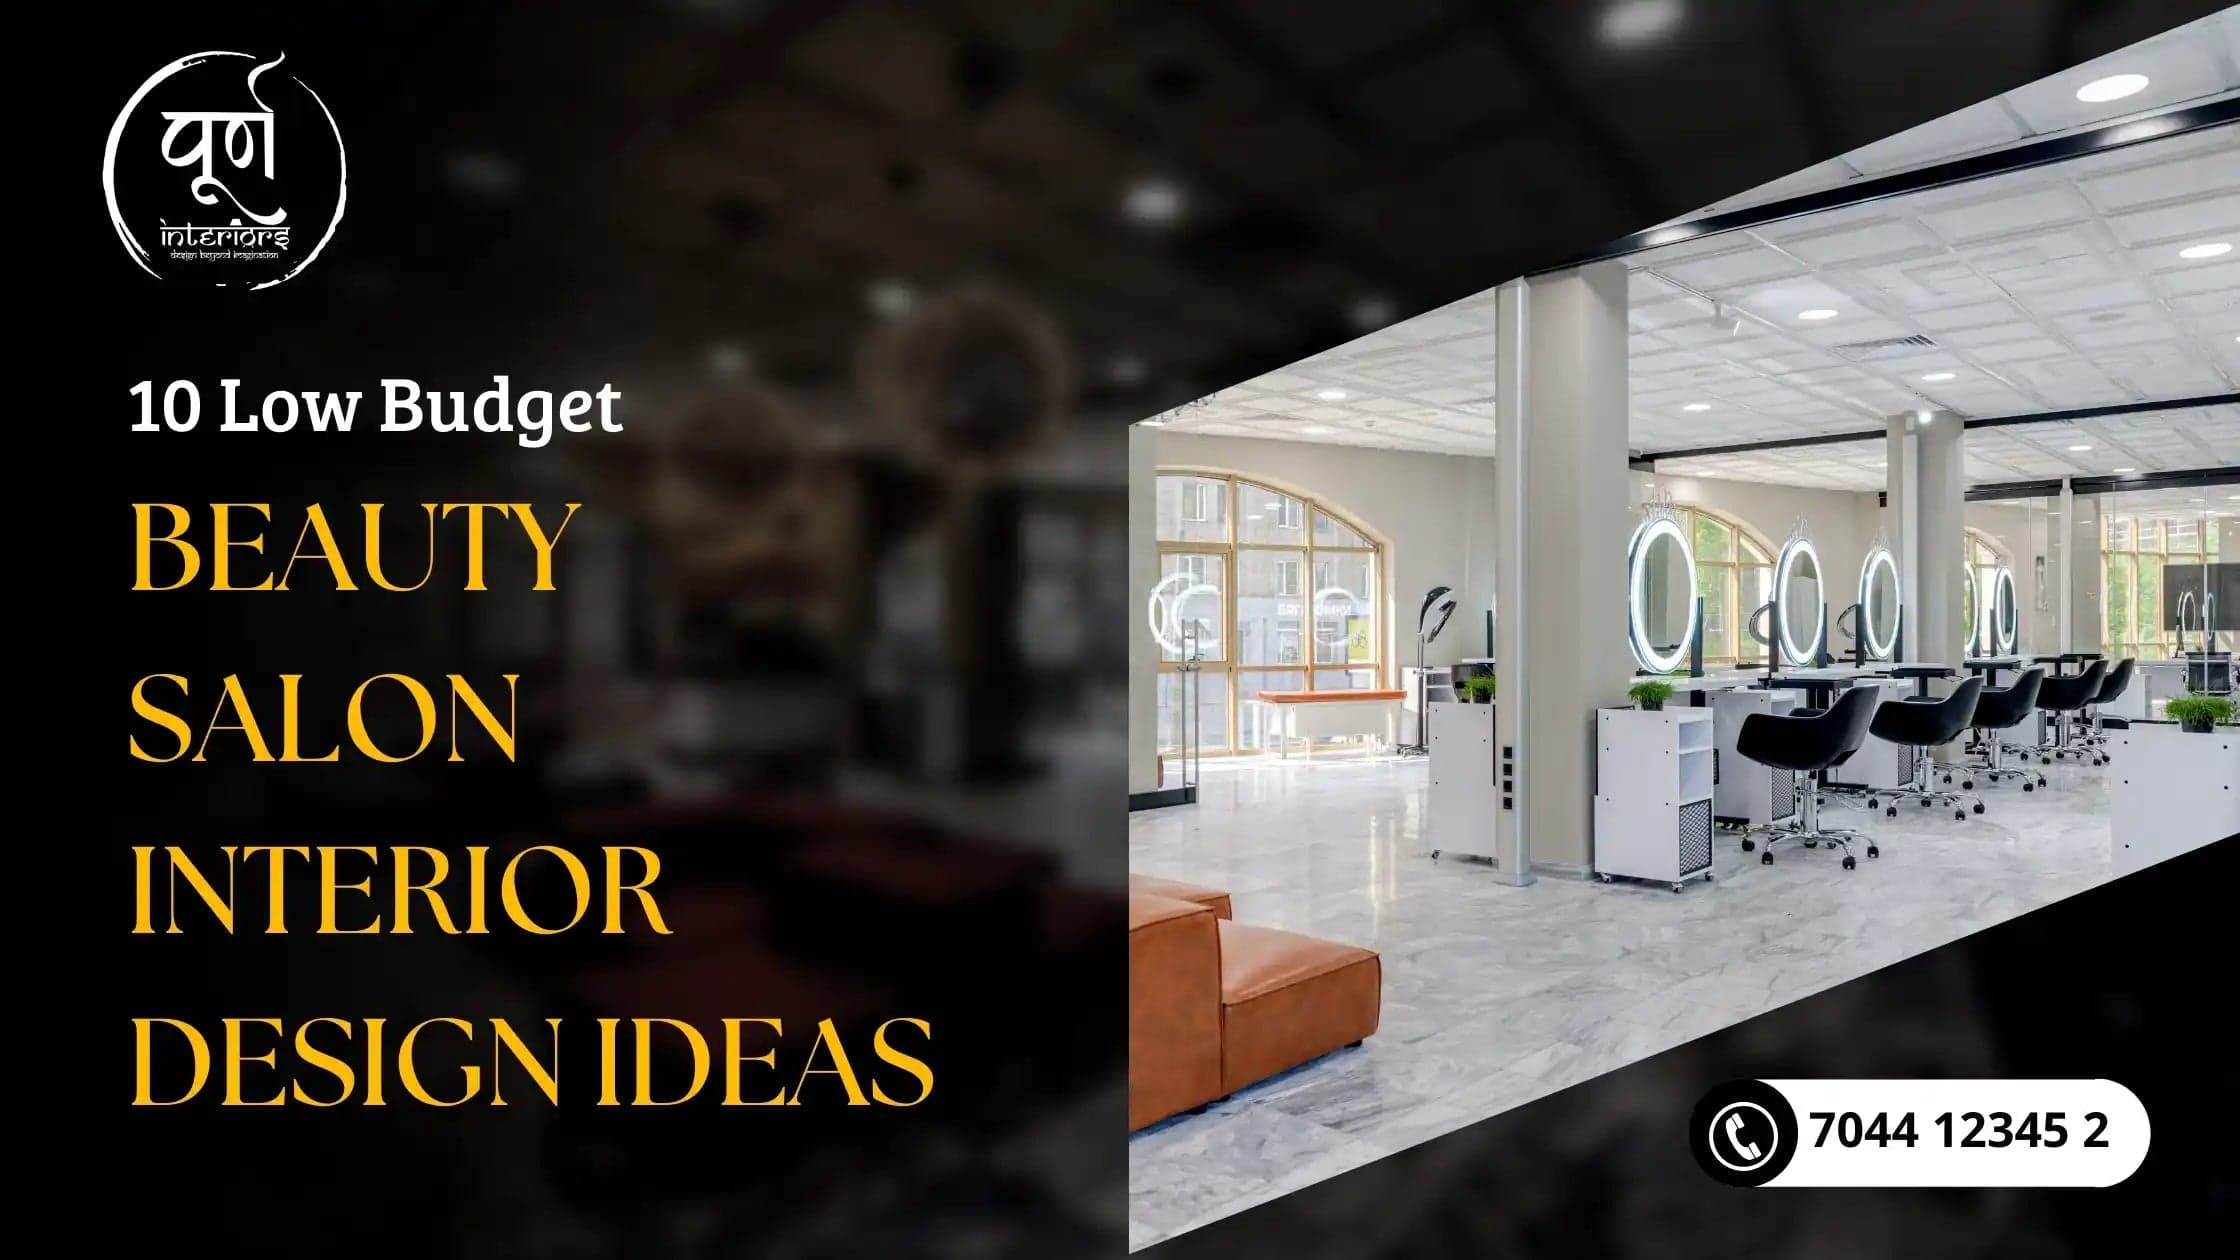
Explore 10 beauty salon interior design ideas that look stylish, upscale and professional on a well-planned budget. Budget breakdowns, space-saving layouts, and expert parlour decor tips.
Follow Purn Interiors
Add us to your preferred sources to see our design tips first in Google's AI Overview.
In the modern beauty and grooming industry, client experience begins the moment someone walks through your front door. You don’t need a massive multi-crore budget to create an upscale, Instagrammable beauty parlour or hair salon. With intelligent space planning, strategic lighting, and smart material choices, you can create a luxurious ambiance that builds instant trust and commands premium service pricing.
Direct Answer: How to Design a Stylish Beauty Salon on a Low Budget?
The Low-Budget Salon Formula:A compact, stylish beauty salon or parlour (250 to 600 sq. ft.) can be fully fitted out on an optimized budget of ₹2.5 Lakhs to ₹6.5 Lakhs. The secret is focusing 70% of your budget on two customer-facing anchors: flattering CRI 90+ mirror lighting and clean, durable styling stations. Rather than investing in expensive structural demolition, use oversized backlit mirrors to visually double room size, apply washable textured accent wallpapers, and choose moisture-resistant commercial laminates over costly solid wood.
Planning a commercial salon in Gujarat? If you are looking for turnkey civil contracting, MEP coordination, and direct trade billing in Ahmedabad, explore our local guide to Beauty Salon Interior Design in Ahmedabad or our Commercial Salon Design Services.
Low Budget Salon Setup Cost Benchmark (250 – 500 sq. ft.)
Before buying furniture or signing a lease, here is a realistic low-budget setup breakdown for a functional 3-station to 4-station salon:
| Setup Component | Budget Specification | Estimated Cost Range | Key Longevity Tip |
|---|---|---|---|
| Styling Stations (3 Units) | Wall-mounted floating consoles with 1mm anti-scratch laminate & footrests | ₹45,000 – ₹75,000 | Floating units keep the floor clear, making small spaces easy to sweep clean. |
| Mirrors & Backlit LEDs | Full-length (6x3 ft) frameless mirrors with 4000K neutral-white LED strips | ₹18,000 – ₹32,000 | Avoid yellow lighting; 4000K reveals true hair dye and makeup tones. |
| Styling Chairs (3 Units) | Hydraulic commercial leatherette salon chairs | ₹36,000 – ₹60,000 | Invest in certified hydraulic pumps with 2-year warranty for heavy daily use. |
| Shampoo / Wash Station | 1 Compact ceramic shampoo basin with reclining chair and plumbing traps | ₹22,000 – ₹38,000 | Ensure dual hot/cold water mixer valves and concealed PVC drainage. |
| Reception Desk & Waiting | Compact minimalist counter + 3-seater modular bench | ₹25,000 – ₹45,000 | Use vertical fluted laminate panelling on the desk front for a high-end feel. |
| Electrical, Lighting & AC | Track lights + ceiling ambient LED panels + task spot fixtures | ₹35,000 – ₹60,000 | Multi-circuit switching ensures lights are only active at occupied stations. |
| Flooring & Wall Accents | Heavy-duty commercial vinyl planks / vitrified tiles + 1 accent wallpaper | ₹35,000 – ₹65,000 | Seamless vinyl or epoxy grout prevents cut hair from getting stuck in seams. |
| Total Estimated Investment | Complete Ready-to-Operate Setup | ₹2.16L – ₹3.75 Lakhs | Direct trade procurement eliminates 25%–35% agency contractor markups. |
10 Expert Low-Budget Beauty Salon Interior Design Ideas
1. Maximize Visual Volume with Oversized Frameless Mirrors
Mirrors are the most functional element of any parlour, but they are also your most powerful spatial tool. Instead of small decorative framed mirrors that segment your walls, install continuous floor-to-ceiling or 6-foot tall frameless rectangular mirrors with beveled edges. They reflect light across the room, instantly making a narrow 10-foot shop feel like an expansive 20-foot boutique.
2. Prioritize High-CRI 4000K Lighting for Accurate Makeup and Hair Tones
Poor lighting ruins customer experience. Warm yellow light (2700K) distorts hair colour formulations, while harsh cool fluorescent tubes (6500K) create unflattering facial shadows that make clients look tired.
- Use 4000K (Neutral White) LED strip lights with a Color Rendering Index (CRI) of 90+ behind mirrors to illuminate faces evenly without glare.
- Add ceiling-mounted slim magnetic track spotlights focused directly on styling chairs for precision haircutting.
3. Wall-Mounted Floating Styling Counters to Free Up Floor Space
Bulky floor-standing cabinets crowd narrow parlours and make daily floor sanitation difficult. Wall-mounted floating consoles (12 to 14 inches deep) crafted from BWP marine ply with matte laminates give clients ample counter space for tools while keeping the floor completely open. Add concealed side grommets for dryer cables and internal power strips.
4. Create an Instagrammable Feature Wall on a Minimal Budget
Follow Purn Interiors on Google
Add us to your preferred sources to never miss our luxury interior guides and project walk-throughs.
Word-of-mouth and social media selfies are free marketing for your salon. Dedicate one compact 6x8 ft corner for post-styling client photos:
- Install affordable vertical charcoal fluted louvers or painted MDF fluted battens.
- Add warm neon signage featuring your brand name or an inspiring quote (costs under ₹5,000–₹8,000).
- Good lighting here ensures every client snapshot shared on Instagram looks like a professional studio photoshoot.
5. Open Metal Mesh or Wooden Slat Partitions Instead of Brick Walls
Dividing your salon into hair, facial, and wash zones shouldn't require heavy brick masonry or claustrophobic drywall partitions. Use lightweight ceiling-hung black powder-coated metal screens, sheer floor-to-ceiling curtains, or vertical pine wood slats. They provide acoustic and visual privacy for waxing and facial clients while allowing natural air circulation and daylight to flow through.
6. Compact Multi-Functional Reception Counters
In small salons (under 400 sq.ft), a massive reception desk wastes valuable income-generating space. Design a compact, curved L-shaped reception podium (3.5 feet wide) that integrates:
- An under-counter lockable cash drawer and appointment tablet stand.
- Front-facing recessed glass shelves to display high-margin retail hair serums, shampoos, and facial kits.
7. Soundproofing the Wash & Spa Zone
The hair wash basin and facial room are where clients unwind. Clattering scissors, ringing phones, and street noise prevent relaxation.
- Place the shampoo basin in the quietest rear corner of your floor plan.
- Add dense fabric acoustic curtains or acoustic ceiling tiles above the wash station.
- Install a discrete Bluetooth ceiling speaker playing low-tempo ambient soundscapes.
8. Biophilic Accents for an Organic, Fresh Feel
Real plants or high-grade preserved moss walls bring life, freshness, and oxygen to chemical-heavy salon air. Snake plants (Sansevieria), ZZ plants, and pothos thrive in indoor air-conditioned spaces with minimal natural sunlight. Hanging macrame planters or a slim vertical plant trellis behind waiting benches adds warmth for just a few thousand rupees.
9. Durable, Low-Maintenance Flooring
Hair dye stains, dropped bleach, water spills, and wheeled styling stools destroy cheap wooden laminates. Instead, use:
- Large-format (4x2 ft) glazed vitrified tiles (GVT) with epoxy grout, or
- Commercial-grade stone-polymer composite (SPC) luxury vinyl planks. Both resist chemical staining, won’t swell from shampoo water leaks, and withstand high daily foot traffic.
10. Concealed Electrical Chasing and Cable Management
Nothing cheapens a salon faster than tangled extension cords trailing across the floor to blow dryers and curling irons. Before painting, chase electrical conduits directly into the wall behind each styling station. Install two dedicated 16-amp power points with independent switches right below the counter edge, keeping cables safely off the floor.
Common Queries.
Plan Your Project with Purn Interiors
Whether designing a high-end 3BHK flat, a luxury standalone villa, or a corporate workspace, our civil engineers and interior architects ensure zero agency markups with 100% direct contractor billing.
3 BHK Interior Design
Space planning, false ceilings & modular joinery
Villas & Luxury Bungalows
Italian marble, acoustic zoning & double-height halls
Modular Kitchen Architecture
German hardware, quartz counters & Vastu alignment
Corporate & IT Offices
MEP engineering, executive suites & boardrooms
Living & Dining Spaces
TV units, sensory lighting & bespoke upholstery
Completed Portfolio
500+ executed homes across Ahmedabad

About the Author
Saurabh Jain
A visionary Civil Engineer and INIFD-certified interior designer, Saurabh Jain brings 12+ years of architectural mastery to Purn Interiors. Having successfully delivered over 500 luxury projects for local and international clients, he is a multiple award-winner recognized for his 'Sensory Engineering' approach to high-end residential and commercial spaces.
View Full Profile & GuidesRead Time
7 MIN
Publication
Q1 2026
Continue the Journey