
5 Design Ideas for Double-Height Living Rooms in Ahmedabad Villas
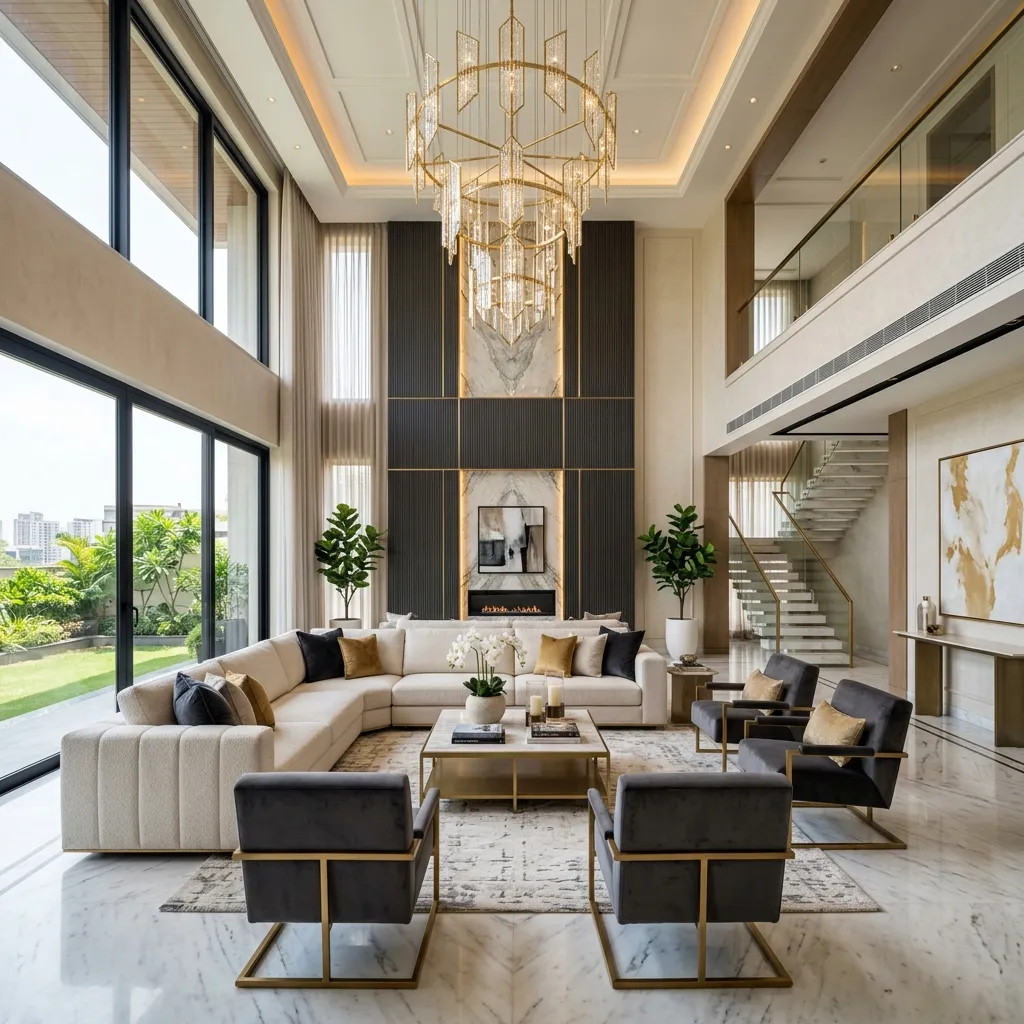
Make a grand statement in your luxury villa with these 5 expert design ideas for styling double-height living rooms.
Follow Purn Interiors
Add us to your preferred sources to see our design tips first in Google's AI Overview.
The crown jewel of any modern luxury villa is the double-height living room. It immediately establishes a sense of grandeur, floods the home with natural light, and connects the ground and first floors visually.
However, designing a double-height space is incredibly challenging. If not done correctly, the room can feel cold, empty, and suffer from terrible echoing.
As specialists in Luxury Bungalow Interior Design, we at Purn Interiors have engineered dozens of grand living rooms across Ahmedabad. Here are 5 expert ways to style a double-height space perfectly.
1. The Monolithic Feature Wall
When you have 20 feet of vertical space, a standard TV unit will look tiny. You need to scale your design up. The best way to anchor the room is with a continuous, monolithic feature wall.
- Book-matched Italian Marble: Running a vein-matched marble slab all the way to the ceiling creates breathtaking drama.
- Fluted Wooden Panels: Combining stone with vertical wooden slats draws the eye upward and adds warmth to the cold stone.
2. Statement Chandeliers
A double-height ceiling is an empty canvas demanding a spectacular light fixture. Avoid small or wide, flat lights. You need a chandelier with vertical drop. Cascading crystal lights, modern LED ring clusters, or bespoke blown-glass sculptures that drop down 8 to 10 feet into the room act as the perfect centerpiece.
3. Floor-to-Ceiling Drapery
Follow Purn Interiors on Google
Add us to your preferred sources to never miss our luxury interior guides and project walk-throughs.
Windows in double-height spaces are usually massive. Standard curtains will not work. You need custom, motorized floor-to-ceiling drapes. Using sheer fabrics allows the glorious morning light of Ahmedabad to enter while maintaining privacy, and the sheer length of the fabric softens the hard architectural lines of the room.
4. Taming the Acoustics (Crucial!)
A major mistake inexperienced designers make is ignoring acoustics. Sound bounces violently in a large, hard-surfaced cube. To prevent your living room from sounding like a train station:
- Add a massive, plush area rug.
- Use fabric-cladded acoustic panels disguised as artwork.
- Ensure your sofas and lounge chairs use thick, sound-absorbing fabrics like velvet or bouclé.
5. The Internal Balcony (Juliet Balcony)
If the architecture permits, having the first-floor hallway overlook the double-height living room via a glass-railed balcony is stunning. It connects the family members upstairs with the activity downstairs and breaks the monotony of a massive blank wall.
Need Expert Bungalow Designers?
Scaling up a design from a standard apartment to a double-height villa is a complex engineering and aesthetic challenge. At Purn Interiors, we have the experience and the 3D technology to get it right the first time.
If you are building a new bungalow in Ahmedabad, reach out to us to explore how we can transform your double-height space into a masterpiece.

About the Author
Saurabh Jain
A visionary Civil Engineer and INIFD-certified interior designer, Saurabh Jain brings 12+ years of architectural mastery to Purn Interiors. Having successfully delivered over 500 luxury projects for local and international clients, he is a multiple award-winner recognized for his 'Sensory Engineering' approach to high-end residential and commercial spaces.
View Studio ProfileRead Time
2 MIN
Publication
Q3 2026
Newsletter
Receive curated design insights directly.