Concept Design
Vastrapur Luxury Penthouse
Area
6,200 sqft Duplex
Location
Vastrapur, Ahmedabad
Feature
Rooftop Pool & Lake View
THE STORY.
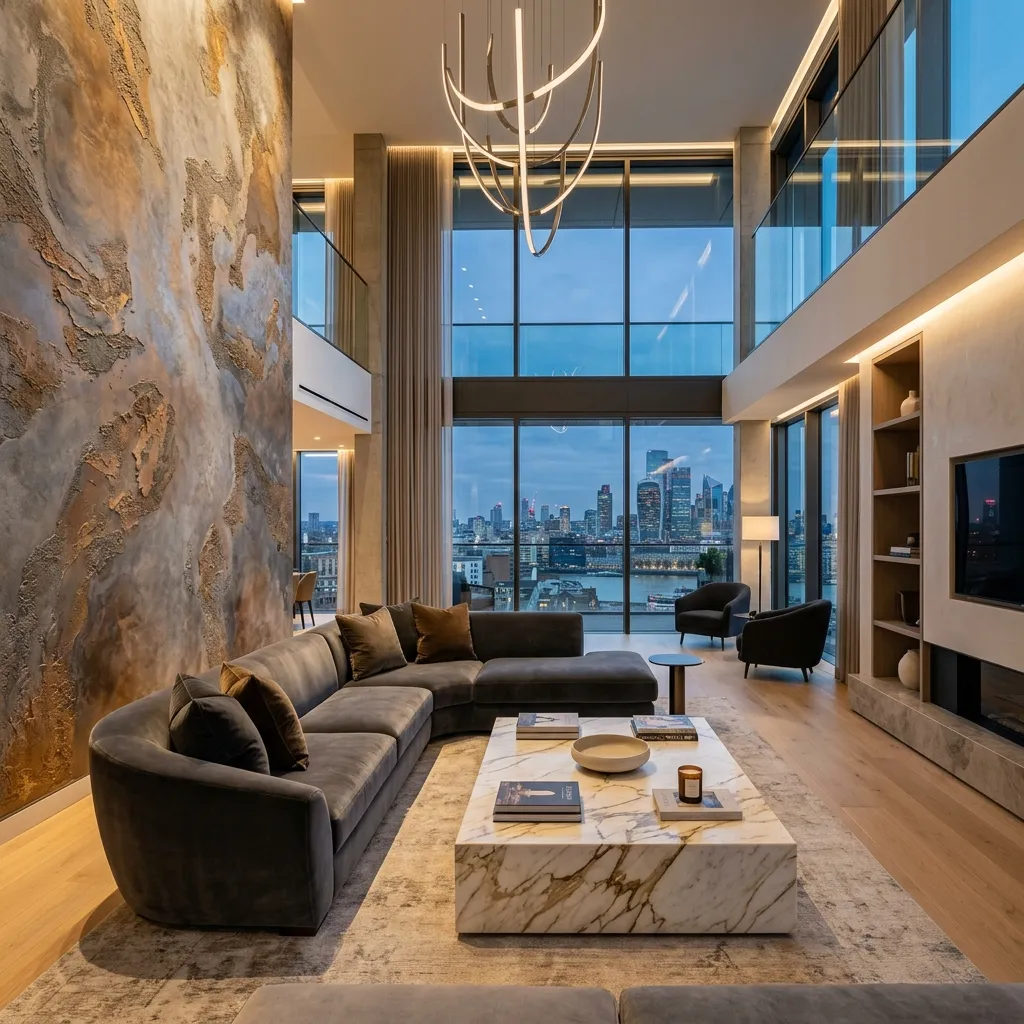
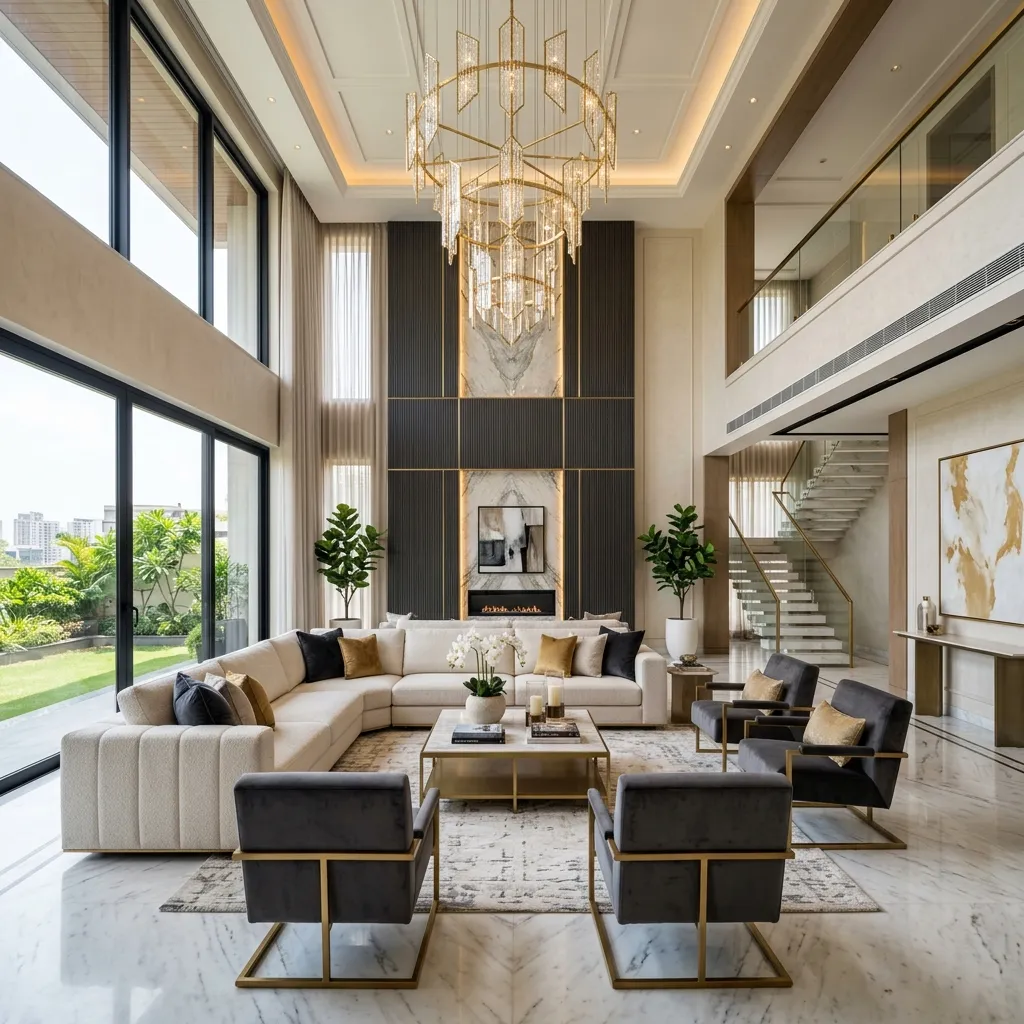
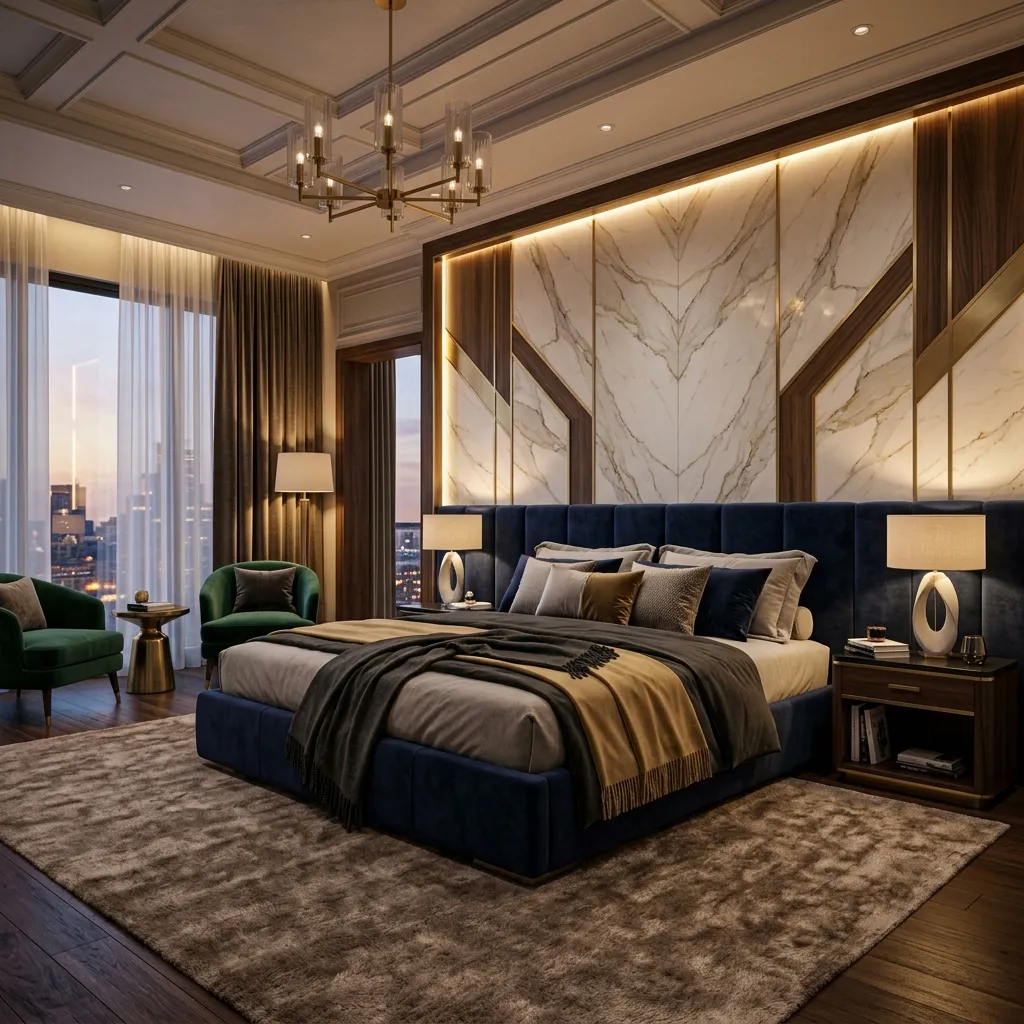
Concept design. This is a design concept by Purn Interiors showing how we would approach a duplex penthouse in Vastrapur. It is not a completed client project, and the images are representative visuals. For completed work, see our project portfolio on Behance.
The Penthouse Vision: Sky High Luxury Overlooking Vastrapur Lake
Perched on the top two levels of a premier high-rise residential landmark in Vastrapur, Ahmedabad, this 6,200 sq.ft. duplex penthouse commands unhindered 360-degree panoramic views of Vastrapur Lake and the city skyline. The brief sets an international hospitality standard: an opulent residential space that mirrored five-star boutique hotels in Dubai and London.
Civil Engineering & Structural Interventions
Because penthouses face maximum thermal exposure and intense crosswinds, Principal Designer & Civil Engineer Saurabh Jain implemented critical structural enhancements:
- Thermal Barrier Insulation: Ceiling slabs were lined with high-density extruded polystyrene (XPS) insulation boards, reducing solar heat transfer by up to 6°C during Ahmedabad's peak summer months.
- Reinforced Rooftop Terrace Deck: To accommodate a private 15-foot heated swimming plunge pool and landscaped deck, structural micro-piling and chemical waterproof elastomeric membranes were applied over the RCC slab.
- Double-Height Lakefront Glazing: Floor-to-ceiling high-performance low-emissivity double-glazed argon-filled acoustic glass curtains engineered to withstand high wind loads while bathing the interior in natural daylight.
Opulent Interior Details & Material Symphony
- The Grand Salon: Spanning over 1,200 sq.ft., the main entertaining salon features a centerpiece bookmatched Black Marquina and Statuario marble feature fireplace wall with integrated bio-ethanol flame ribbon.
- Master Penthouse Suite: Occupying the entire top level with private lake views, a custom floating king bed with integrated soft-touch leather headboards, an automated pop-up OLED TV console, and private access to the terrace pool deck.
- Spa Ensuite: His-and-hers walk-in rain showers with steam generator, freestanding solid-surface volcanic limestone soaking tub, and heated Italian marble floors.
Turnkey Delivery Execution
A penthouse of this scope would typically take around 160 days on a turnkey design-and-build basis, managed under Purn Interiors' transparent direct material billing.