Concept Design
Modern Minimalist Villa
Area
4,500 sqft
Location
Ambli, Ahmedabad
Design Style
Japandi Architectural
THE STORY.
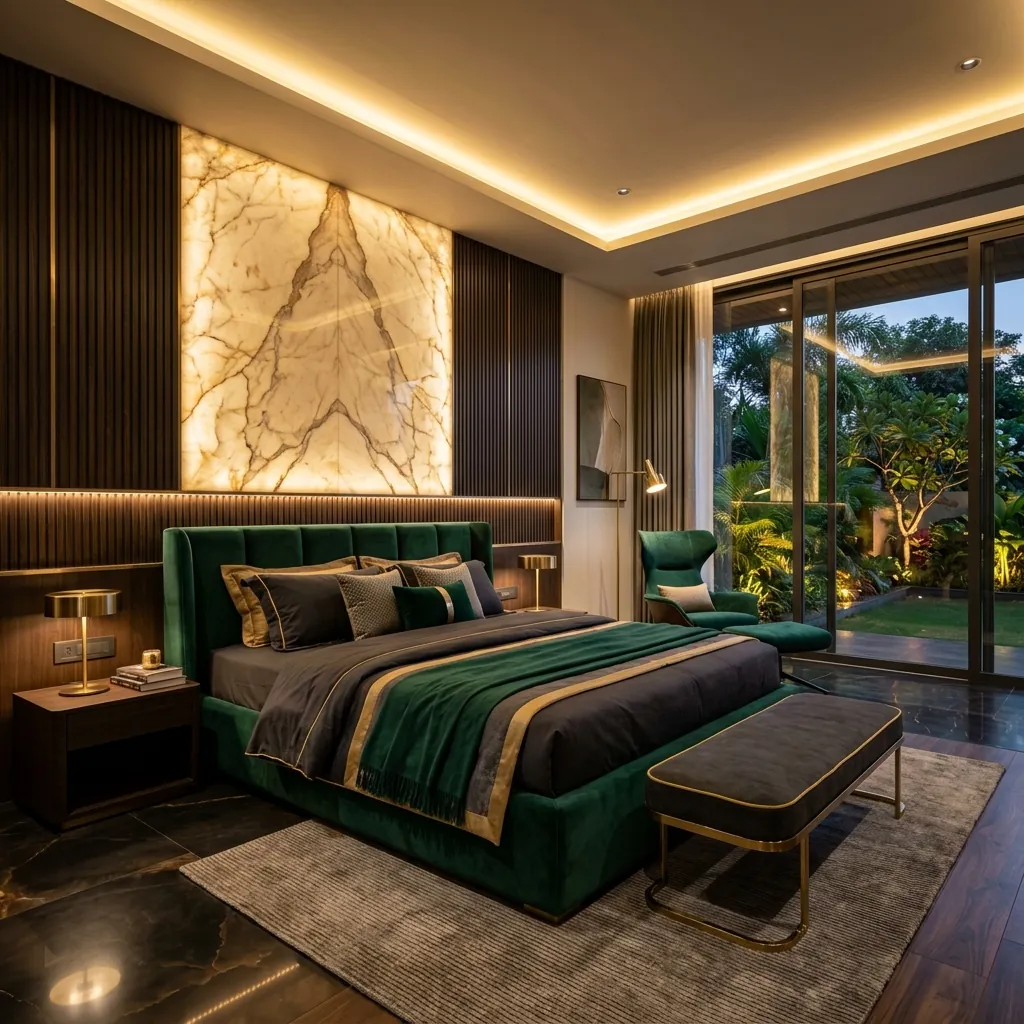
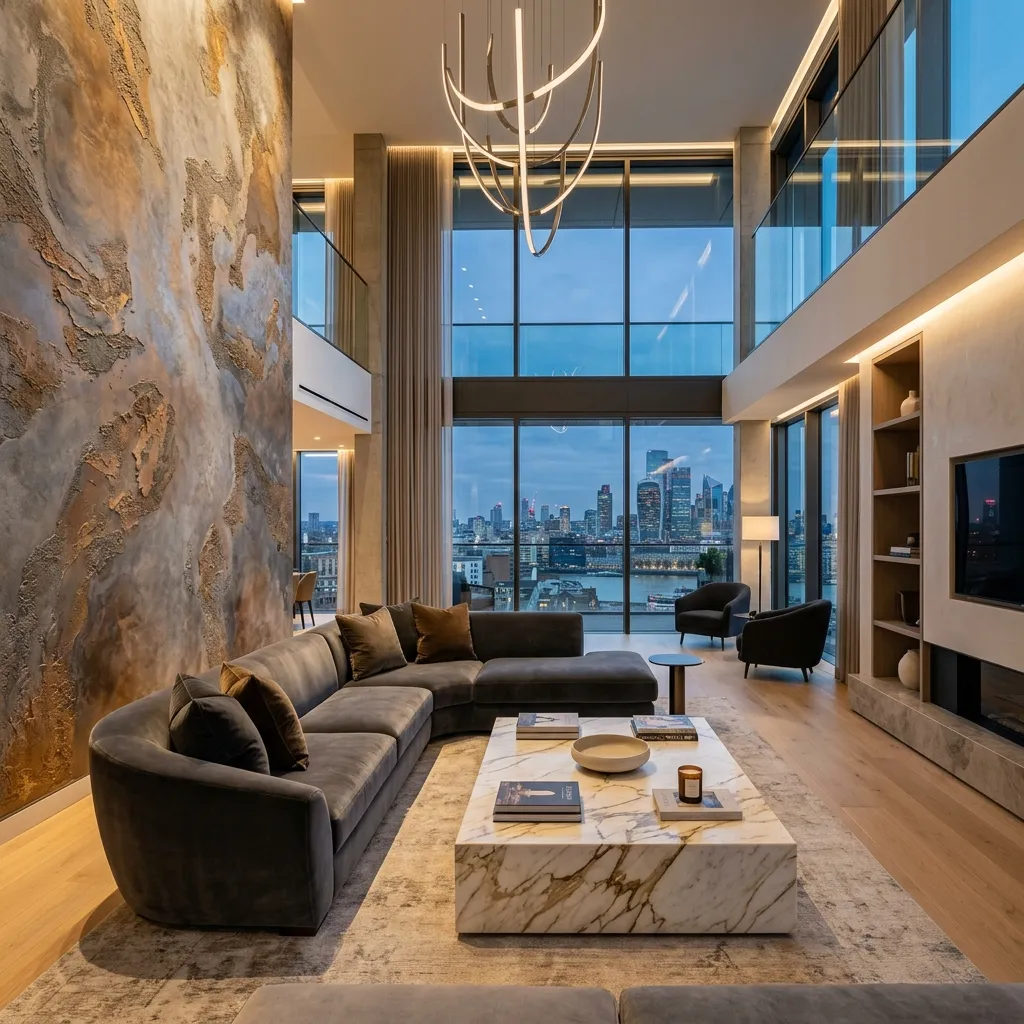
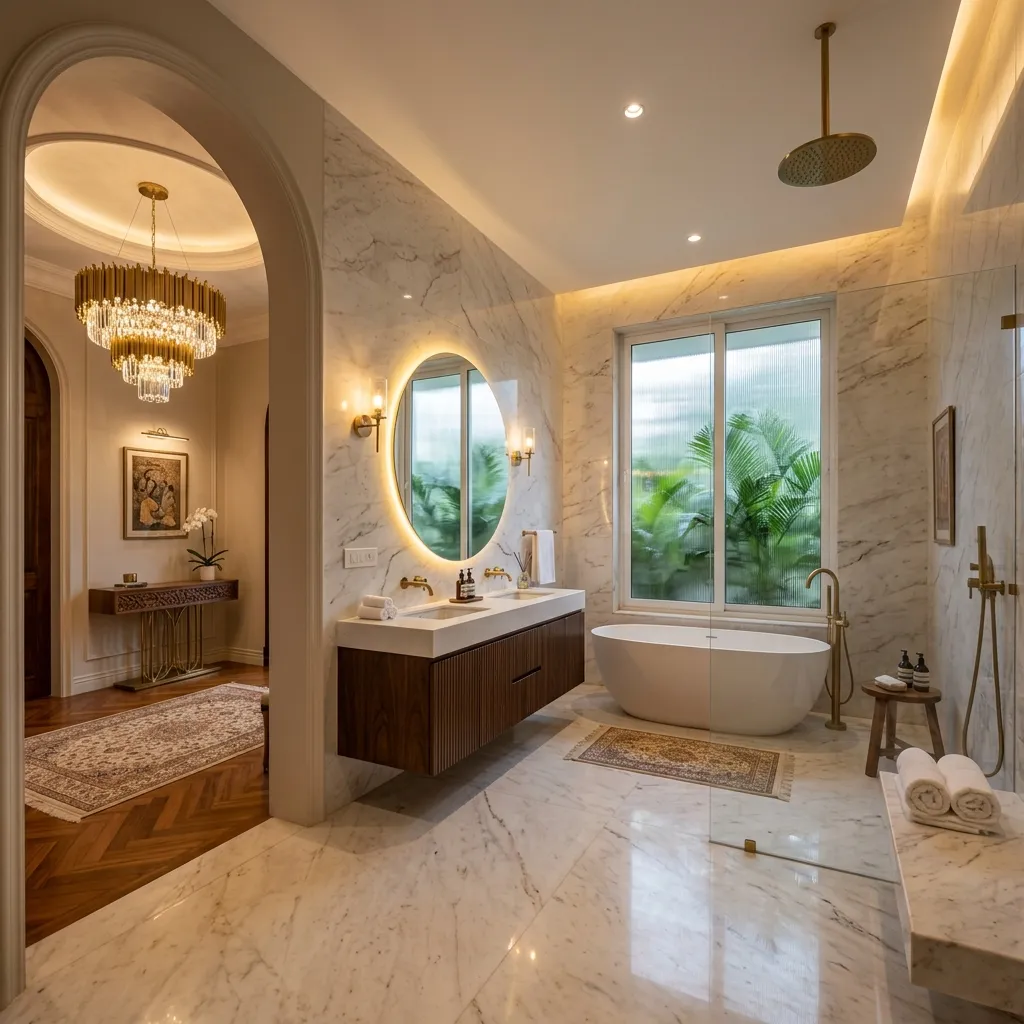
Concept design. This is a design concept by Purn Interiors showing how we would approach a Japandi-style villa in Ambli. It is not a completed client project, and the images are representative visuals. For completed work, see our project portfolio on Behance.
The Architectural Brief: Japandi Serenity in Ambli
Spanning 4,500 sq.ft. of covered living area in Ambli, Ahmedabad, this independent villa represents a refined exploration of Japandi architecture—the harmonious intersection of Scandinavian minimalism and Japanese wabi-sabi philosophy. The brief is a quiet sanctuary free from ornate distractions, where every material expressed natural texture and unpretentious luxury.
Architectural Features & Structural Choreography
- Monolithic Concrete & Micro-Topping: The central double-height living pavilion features seamless mineral micro-topping walls hand-troweled with subtle earth pigments, providing organic texture without cold industrial sheen.
- Frameless Zero-Skirting Doors: 8.5-foot full-height concealed pivot doors without protruding wooden frames, creating flush planar transitions between master suites and private reading galleries.
- Internal Courtyard Integration: Full-height thermal-break aluminum double-glazed glass curtain walls opening directly onto a private zen garden featuring black basalt water bubblers and indigenous frangipani trees.
Bespoke Custom Furnishings
- Dining Experience: A single 12-seater solid live-edge suar wood slab supported by blackened steel trestle legs, illuminated by custom paper-pendant lighting sculptures.
- Master Wardrobes: Fluted tinted-glass wardrobes with integrated sensor-activated warm interior lighting strips and soft-leather drawer interiors for watches and jewelry.
- Ensuite Bathrooms: Custom freestanding solid-surface composite bathtubs, wall-hung concealed cisterns, and brushed gunmetal sanitaryware.
Turnkey Delivery Execution
A villa of this scope would typically take around 150 days on a turnkey basis, covering civil modifications, acoustic wall dampening, high-performance weatherproofing, and smart home automation.